
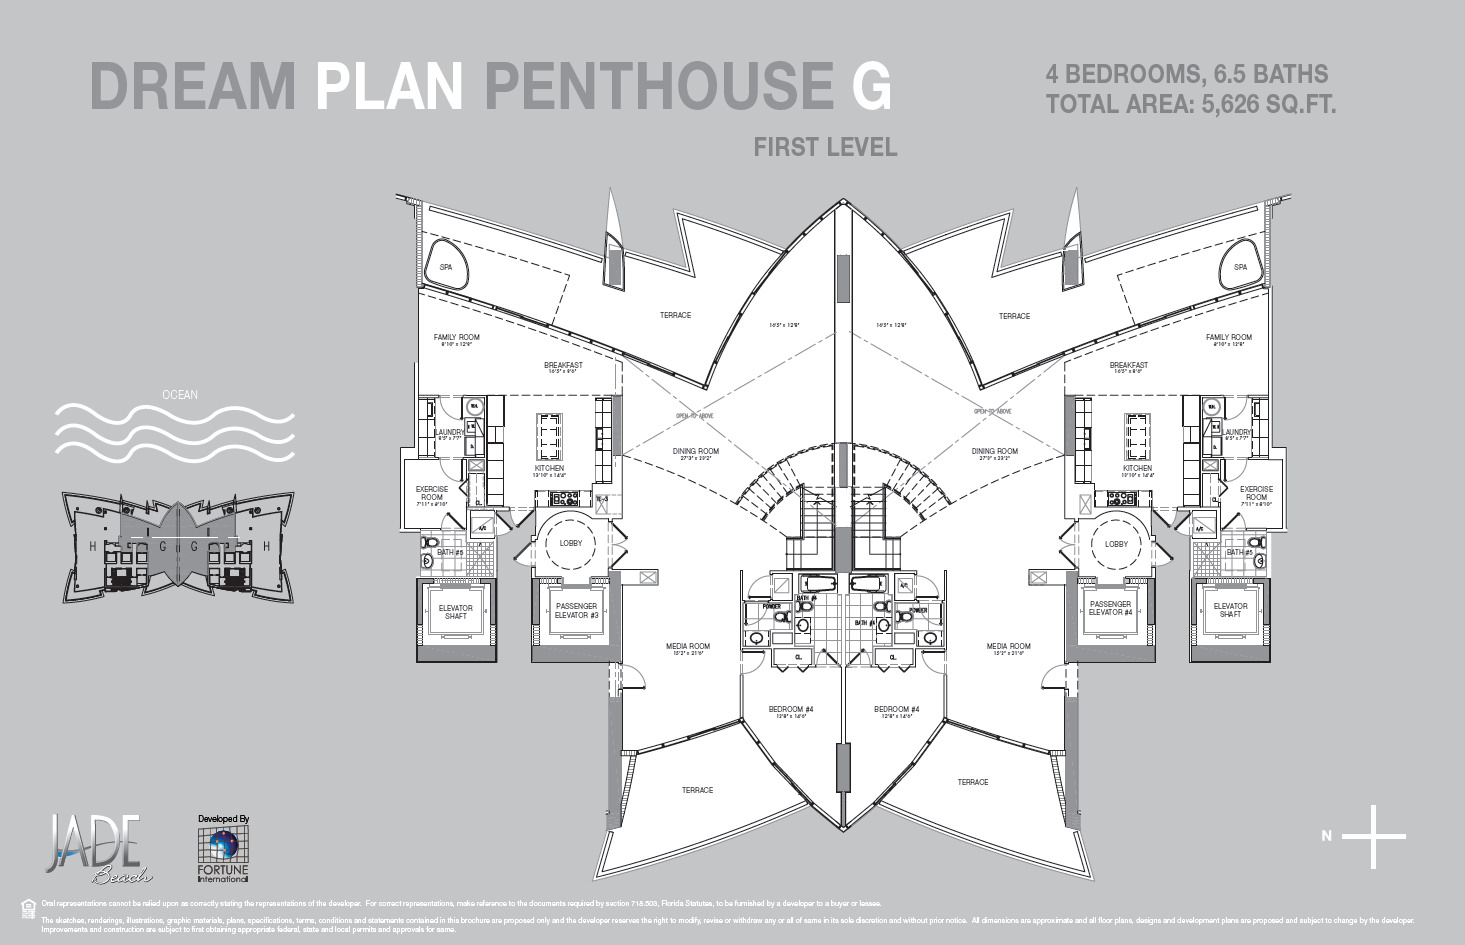
Experience the essence of coastal elegance through the meticulously designed Jade Beach Floor Plans, where every detail is a testament to refined Jade Beach offers one of the most varied floor plan collections in the Jade Collection — six distinct configurations spanning from compact one-bedroom residences to expansive four-bedroom and penthouse layouts, all oriented to maximize direct Atlantic Ocean exposure. Below is a complete breakdown of every floor plan type available at 17001 Collins Avenue.
One-Bedroom Floor Plans
Size range: 900–1,100 sq ft
Bathrooms: 1.5–2
Typical layout: Open-concept living and dining area flowing directly to a covered balcony; galley or island kitchen; single primary suite with walk-in closet and en-suite bath
Best for: Investors, pied-à-terre buyers, first-time Sunny Isles Beach buyers
Views: Direct ocean or partial ocean, depending on floor and stack position
Price range (2026): $850K–$1.1M
These units represent the most accessible entry point not just at Jade Beach, but across the entire Jade Collection — the only configuration where buyers can secure a true oceanfront residence in the Jade buildings under $1M in the current market.
Two-Bedroom Floor Plans
Size range: 1,200–1,800 sq ft
Bathrooms: 2–2.5
Typical layout: Split-bedroom design with primary suite separated from the secondary bedroom for privacy; open living/dining/kitchen great room; wraparound or extended balcony
Best for: Couples, small families, frequent seasonal visitors
Views: Ocean-facing units offer direct Atlantic views; some configurations offer flow-through exposure, capturing partial Intracoastal views as well
Price range (2026): $1.1M–$2.0M
The two-bedroom layout is the building’s most popular configuration among both primary residents and investors, balancing livable space with manageable carrying costs.
Three-Bedroom Floor Plans
Size range: 1,900–2,800 sq ft
Bathrooms: 3–3.5
Typical layout: Three full bedroom suites, formal living and dining areas, an eat-in kitchen with island, and an expanded wraparound balcony
Best for: Families, full-time residents requiring a dedicated home office or guest space
Views: Wide-angle ocean frontage; corner units offer dual exposure
Price range (2026): $1.8M–$3.5M
Four-Bedroom Floor Plans
Size range: 2,900–4,500 sq ft
Bathrooms: 4–5
Typical layout: The building’s largest standard configuration; separate formal living and family room zones, oversized primary suite with dual walk-in closets, three additional bedrooms suitable for family or guest use
Best for: Large families, buyers seeking full primary-residence scale
Views: Expansive ocean, Intracoastal, and city views depending on stack and floor
Price range (2026): $3.2M–$5.5M
Penthouse Floor Plans
Size range: 3,000–4,500+ sq ft
Bathrooms: 4–6
Typical layout: Private elevator access, wraparound terraces, soaring ceiling heights up to 10–12 ft
Best for: Trophy buyers, maximum-elevation view seekers
Views: 360-degree panoramic — Atlantic Ocean, Intracoastal, Miami skyline, Aventura
Price range (2026): $5M–$8M+
Read the full Jade Beach Penthouse Guide →
How to Choose the Right Jade Beach Floor Plan
For investors: One and two-bedroom units offer the strongest yield-to-price ratio in the building, with the deepest rental demand and the broadest exit liquidity at resale.
For full-time residents: Three and four-bedroom configurations provide genuine primary-residence scale, with enough separation between bedroom suites to comfortably host family or guests long-term.
For maximum view and prestige: Penthouse floor plans deliver the building’s largest terraces and most unobstructed sightlines, at a meaningful premium over standard high-floor units.
See current Jade Beach floor plan availability →
Frequently Asked Questions
What is the smallest floor plan at Jade Beach?
The smallest standard floor plan at Jade Beach is the one-bedroom layout, ranging from approximately 900 to 1,100 square feet.
Does Jade Beach have flow-through floor plans?
Some Jade Beach configurations, particularly larger two-bedroom and corner units, offer partial flow-through exposure capturing both ocean and Intracoastal views. Full flow-through layouts are more common at Jade Ocean.
What is the largest standard floor plan at Jade Beach?
The largest standard (non-penthouse) floor plan at Jade Beach is the four-bedroom configuration, ranging from approximately 2,900 to 4,500 square feet.
Related: Jade Beach Condos Complete Guide | Jade Beach Penthouses

Unit A
3 Bedroom, 3.5 Baths
Total Area: 2,630 Sq. Ft. (244.3 Sq.M)
Request Floor Plan
Unit B-1
1 Bedrooms, 1.5 Baths
Total Area: 1,085 Sq. Ft. (100.7 Sq.M)
Request Floor Plan
Unit B-2
1 Bedrooms, 2 Baths
Total Area: 1,367 Sq. Ft. (126.9 Sq.M)
Request Floor Plan
Unit C
2 Bedrooms, 3 Baths + Den
Total Area: 1,879 Sq. Ft. (174.5 Sq.M)
Request Floor Plan
Unit D
3 Bedrooms, 3.5 Baths
Total Area: 2,436 Sq. Ft. (226.3 Sq.M)
Request Floor Plan
Unit E
4 Bedrooms, 4.5 Baths
Total Area: 3,211 Sq. Ft. (298.3 Sq.M)
Request Floor Plan
Jade Beach Penthouse
For Jade Beach penthouse Information
and floor plans, please get in touch with me.
Jade Beach Condo Development
The Jade Beach condo development offers modern amenities, defining the standard of a luxury living experience in Miami. This distinctive 51-story landmark property exemplifies modern design and has the finest details, such as masterfully crafted Italian Snaidero cabinetry and Miele appliances throughout each Jade Beach condo residence. Contact me here today for more information.